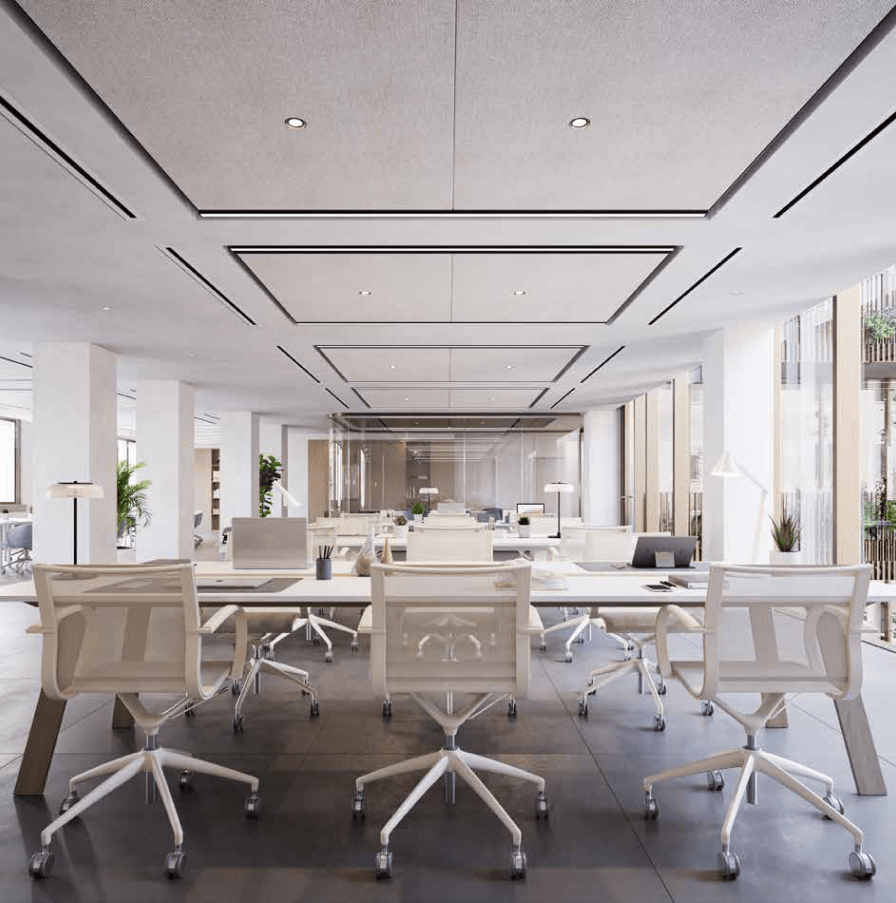
Il layout intelligente degli uffici
Offices efficient layout.
OPEN SPACE, VETRATE E VISTA SUGGESTIVA - LA RICONOSCIBILITÀ DEL DESIGN
OPEN SPACES, WINDOWS AND OUTSTANDING VIEWS - A DISTINCTIVE DESIGN

SPACES
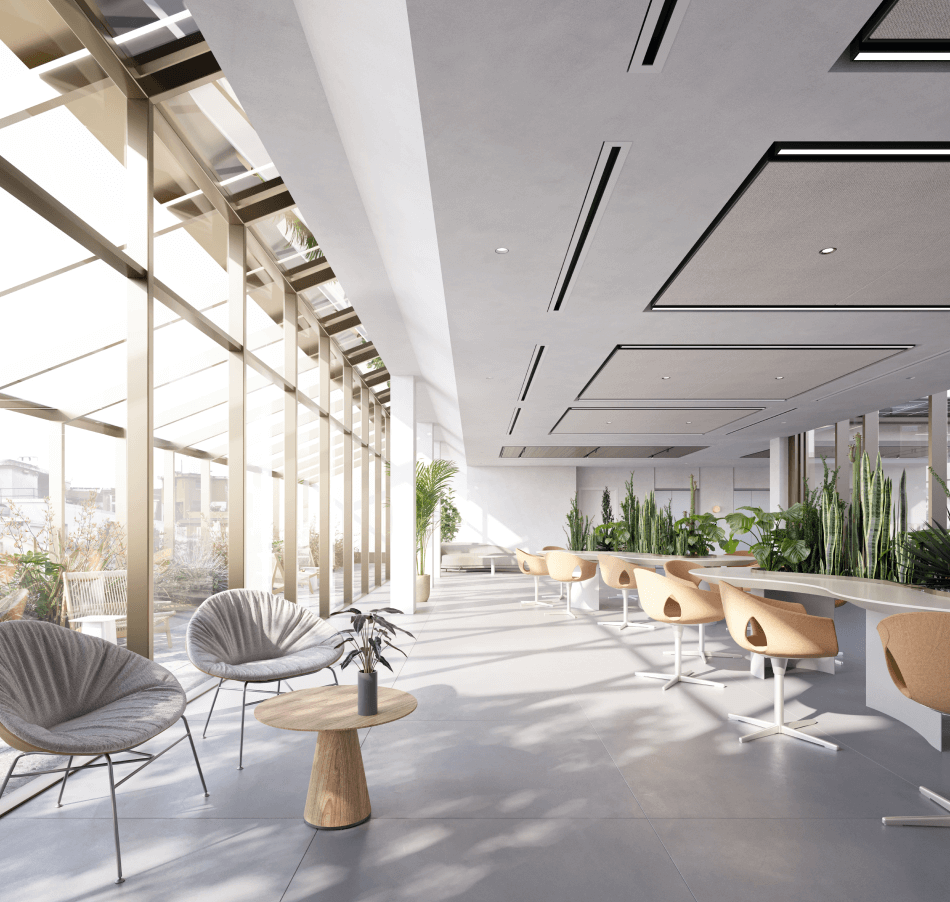
Uffici
Functionality and Flexibility
Gli uffici sono spazi modulari e funzionali. La scelta di finiture pregiate e le ampie vetrate creano un ambiente luminoso e confortevole, mentre il layout flessibile favorisce la collaborazione e il confronto.
The offices were conceived as modular, functional spaces. The choice of superior finishes and the expansive windows create a comfortable space full of light, while the flexible layout encourages collaboration and discussions among colleagues, responding to specific needs to achieve a work-life balance.
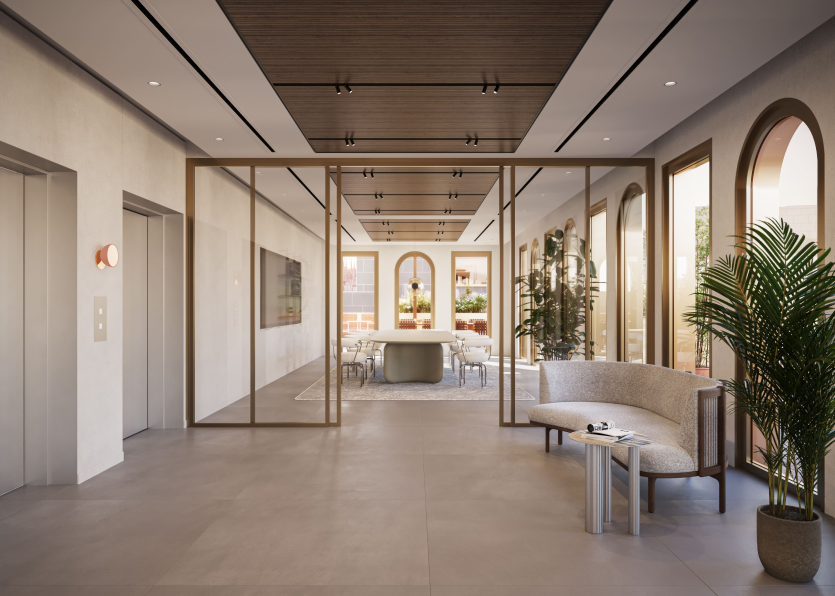
Lo stile iconico di Durini15. Esplora tutti gli spazi.
The iconic style of Durini15. Explore the spaces.
Lo stile iconico di Durini15.
Esplora tutti gli spazi.
The iconic style of Durini15.
Explore the spaces.
| FLOOR | USE | SQM |
|---|---|---|
| 7 | Office/Terrace | 384 |
| 6 | Office/Lodge | 486 |
| 5 | Office/Lodge | 527 |
| 4 | Office | 527 |
| 3 | Office | 527 |
| 2 | Office | 527 |
| 1 | Office/Terrace | 587 |
| M | Retail | 78 |
| 0 | Office/Retail/Courtyard | 685 |
| -1 | Retail | 769 |
| -2 | Storage | 707 |
| TOT. | 5.804 | |
Lower Level|RETAIL|769 SQM
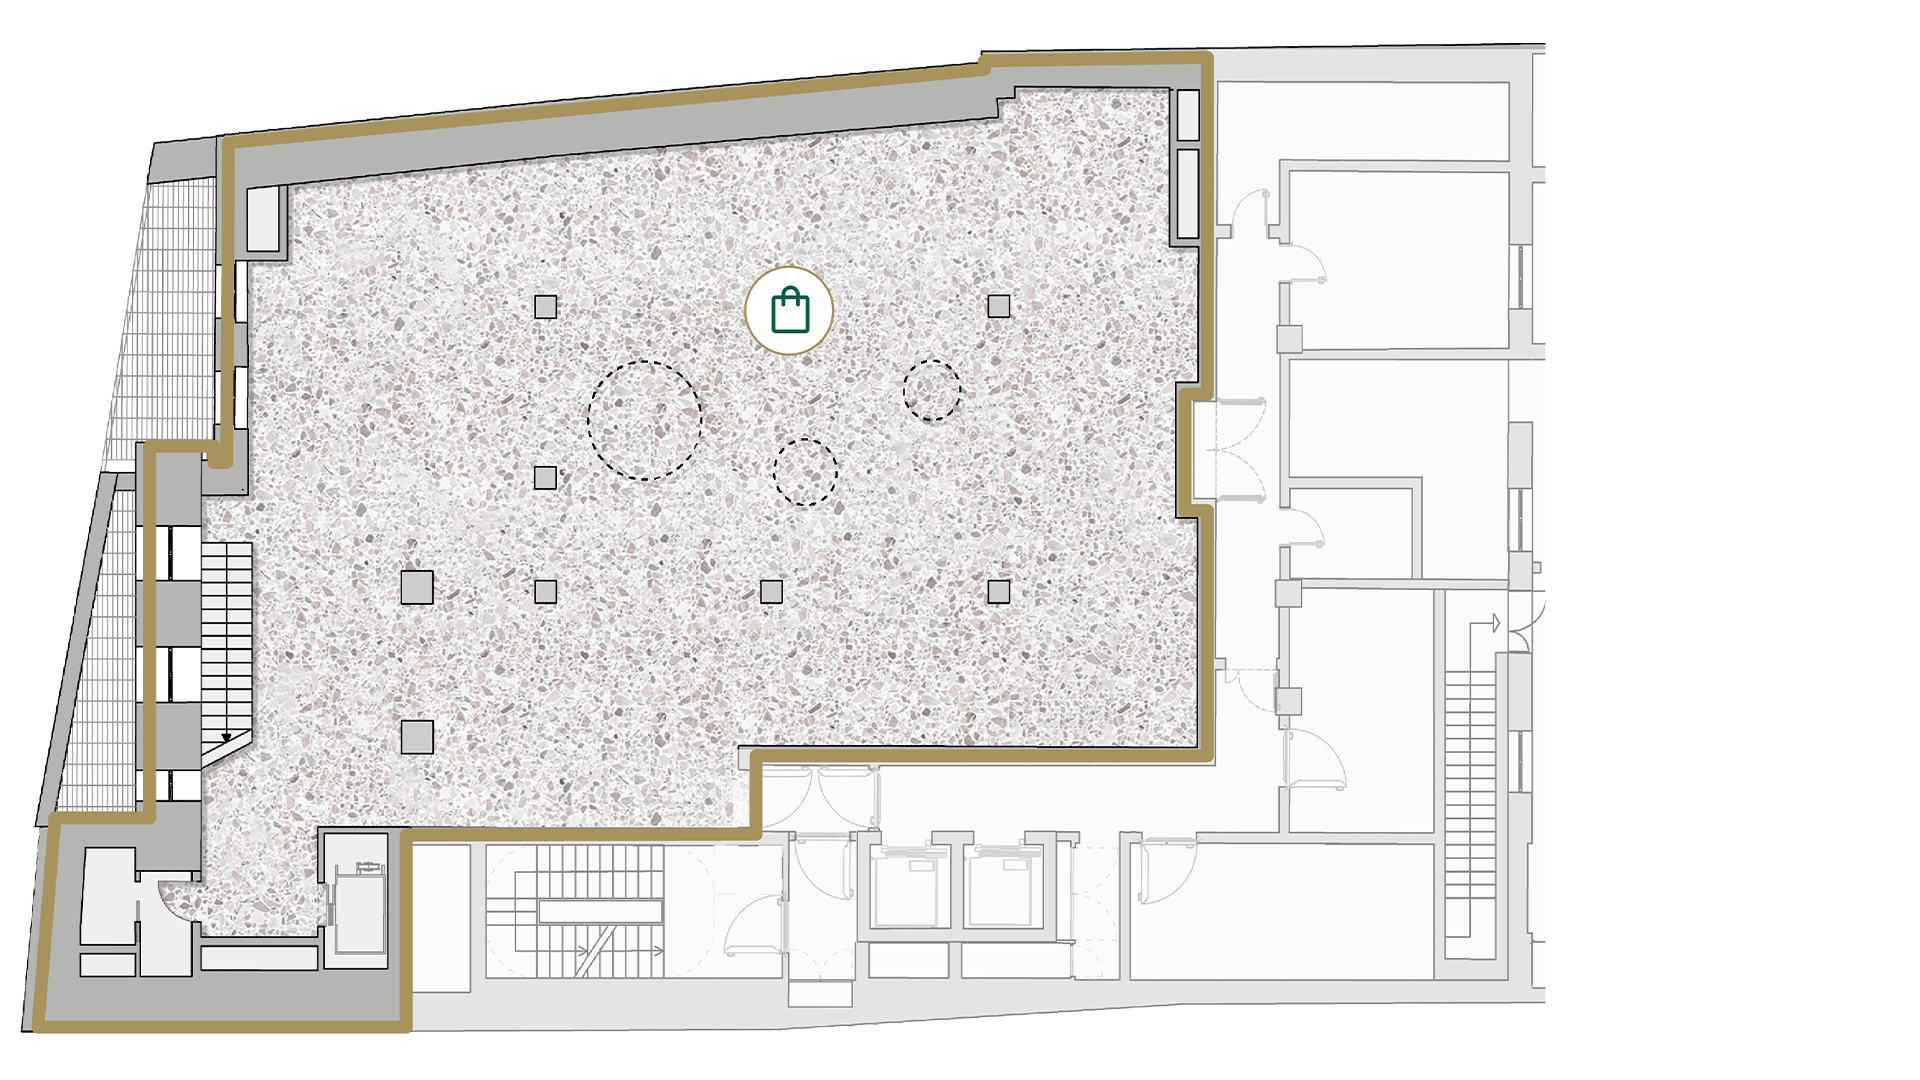
Office
XX sqm
retail
XX sqm
total
XX sqm
max. occupancy
XX
 RETAIL
Ground Floor|Office/RETAIL/courtyard|685 SQM
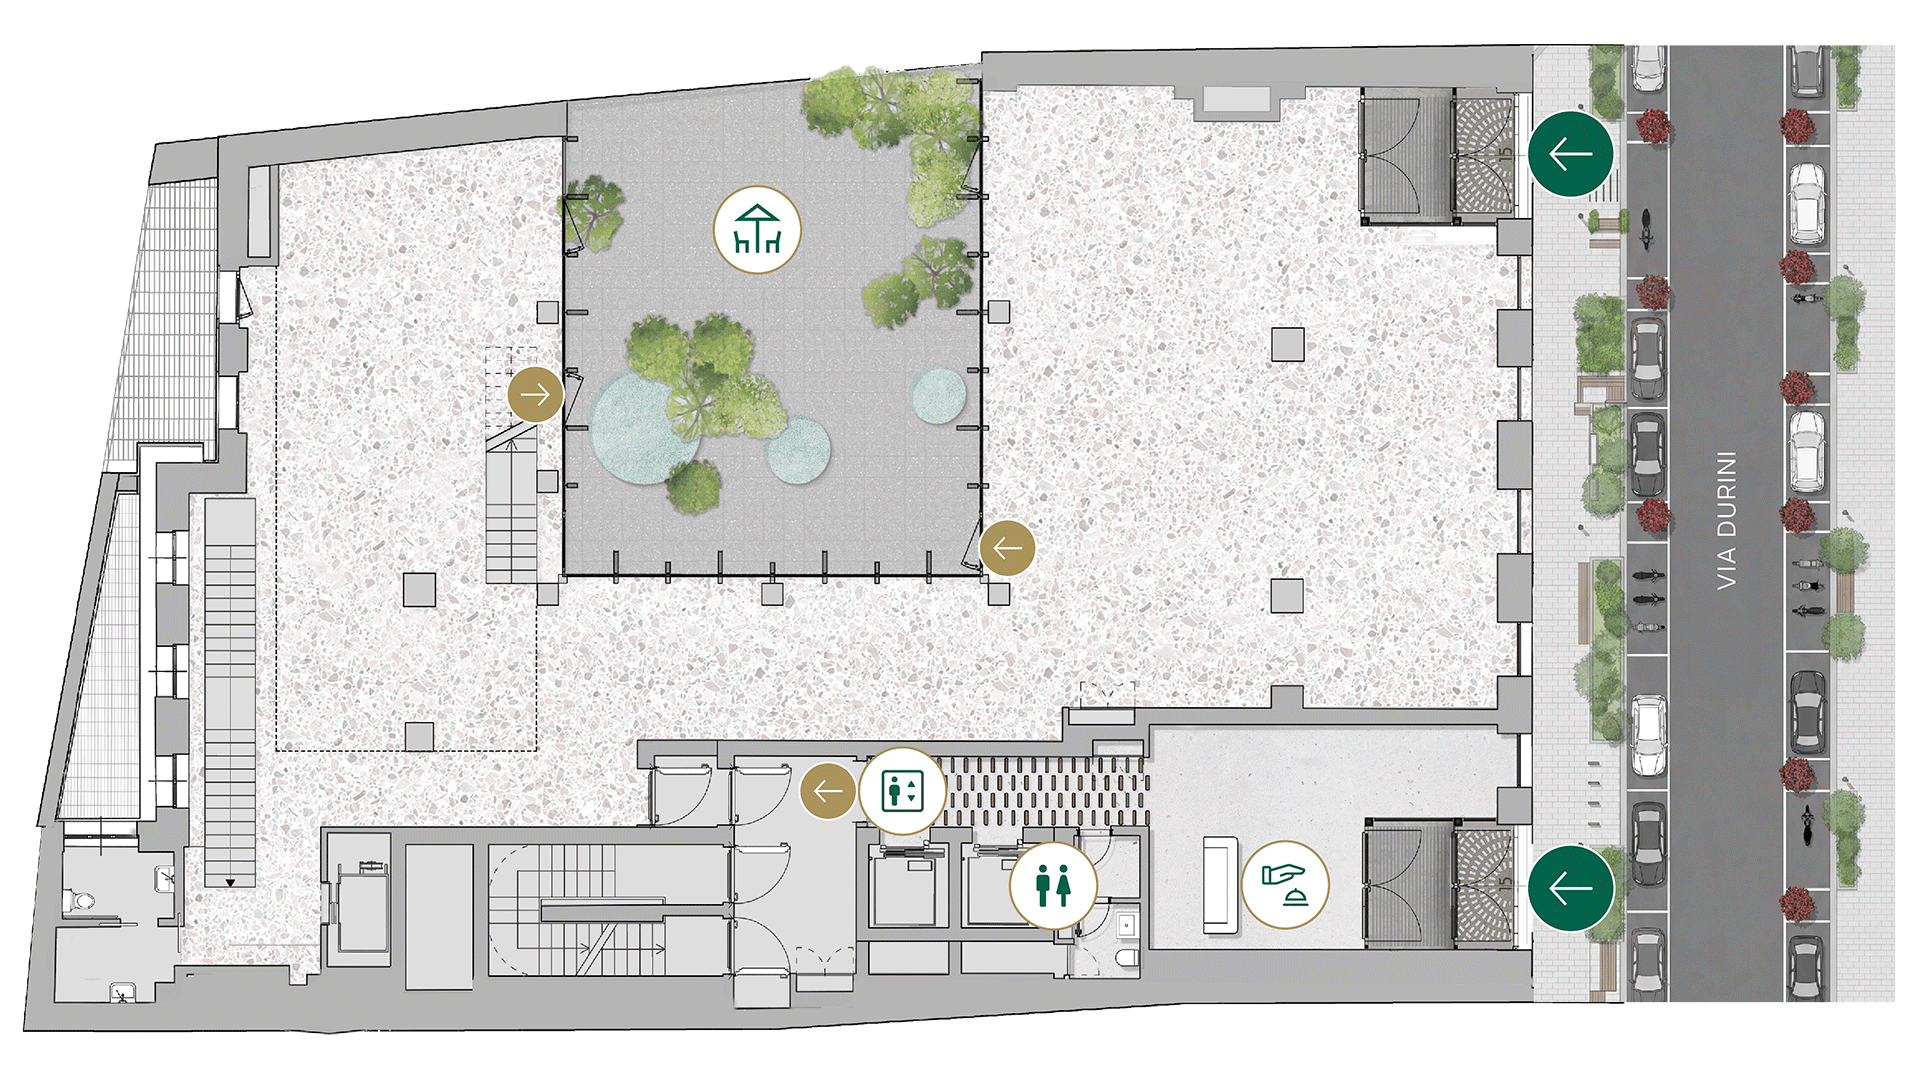
Office
XX sqm
retail
XX sqm
total
XX sqm
max. occupancy
XX
 ELEVATORS
 RECEPTION
 TERRACE/LODGE
 TOILETS
Mezzanine|RETAIL|78 SQM
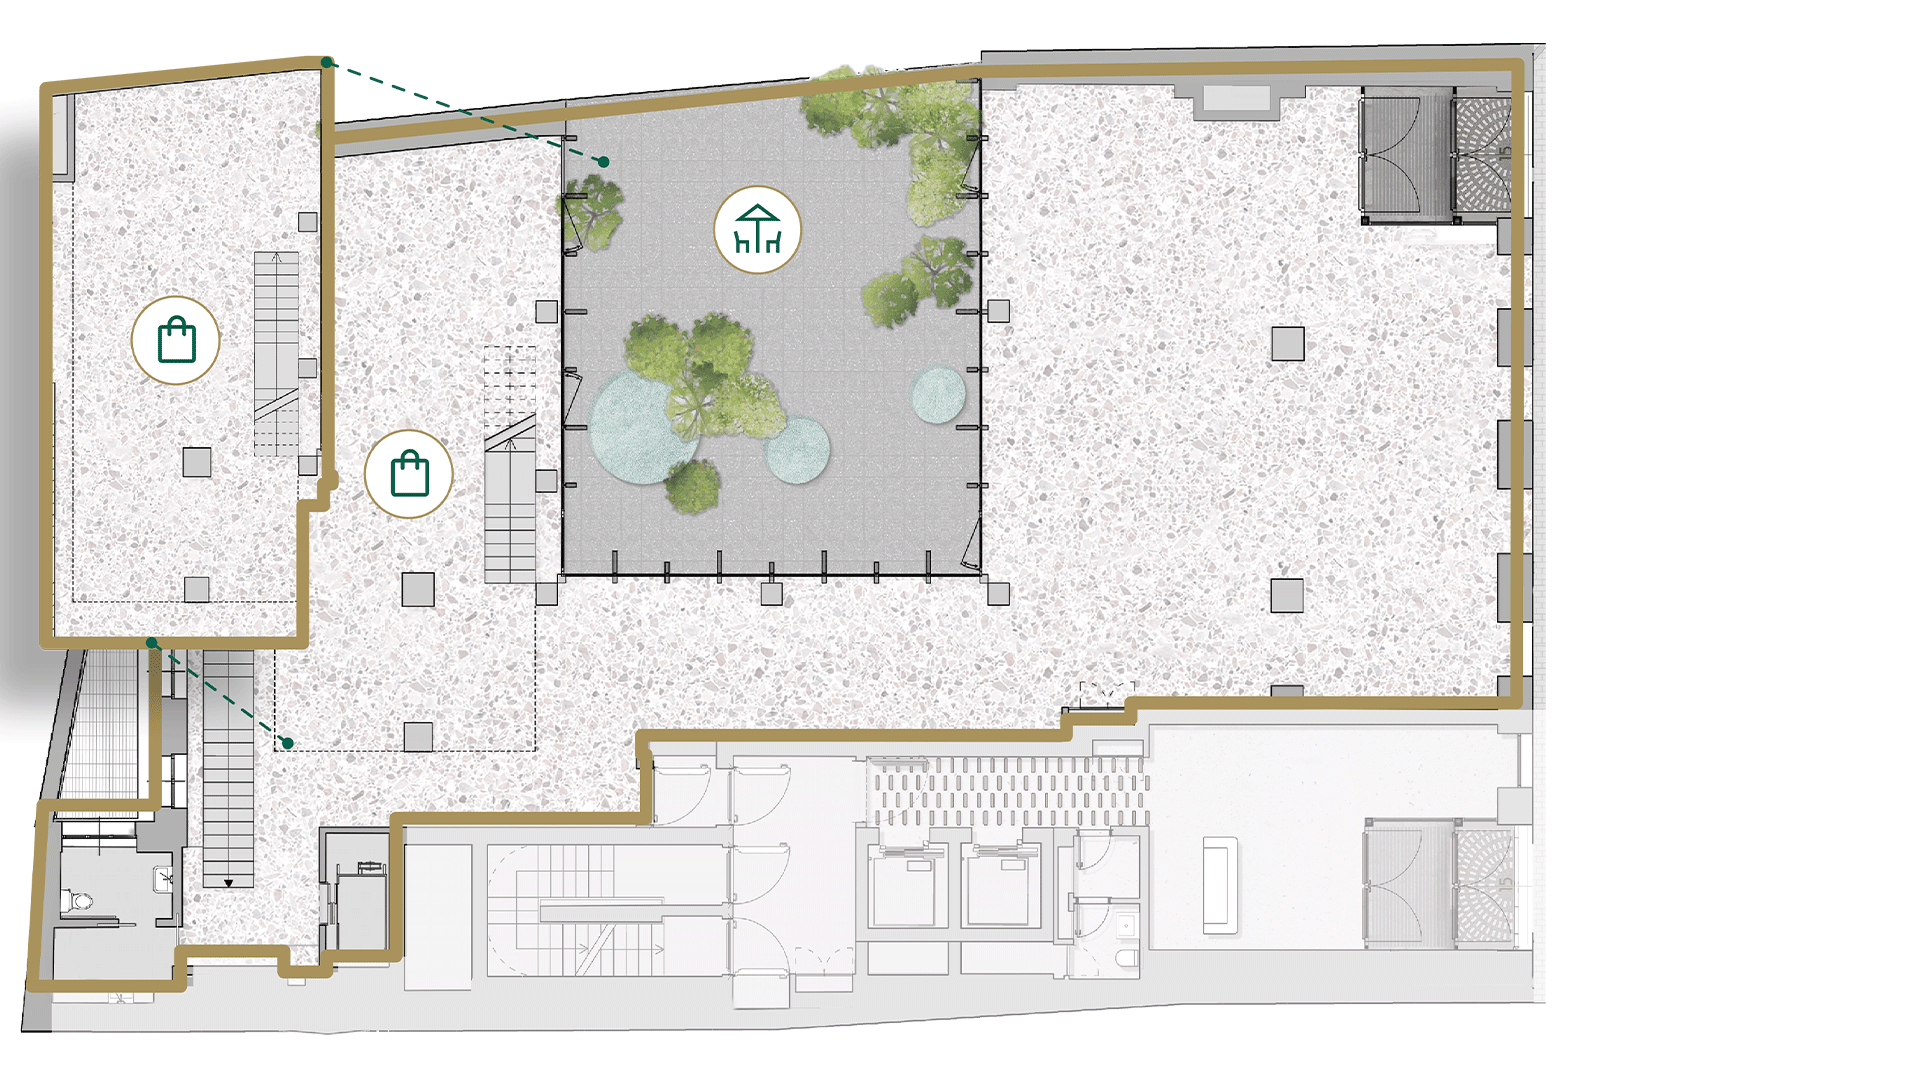
Office
XX sqm
retail
XX sqm
total
XX sqm
max. occupancy
XX
- RETAIL
- TERRACE/LODGE
First Floor|Office/TERRACE|587 SQM
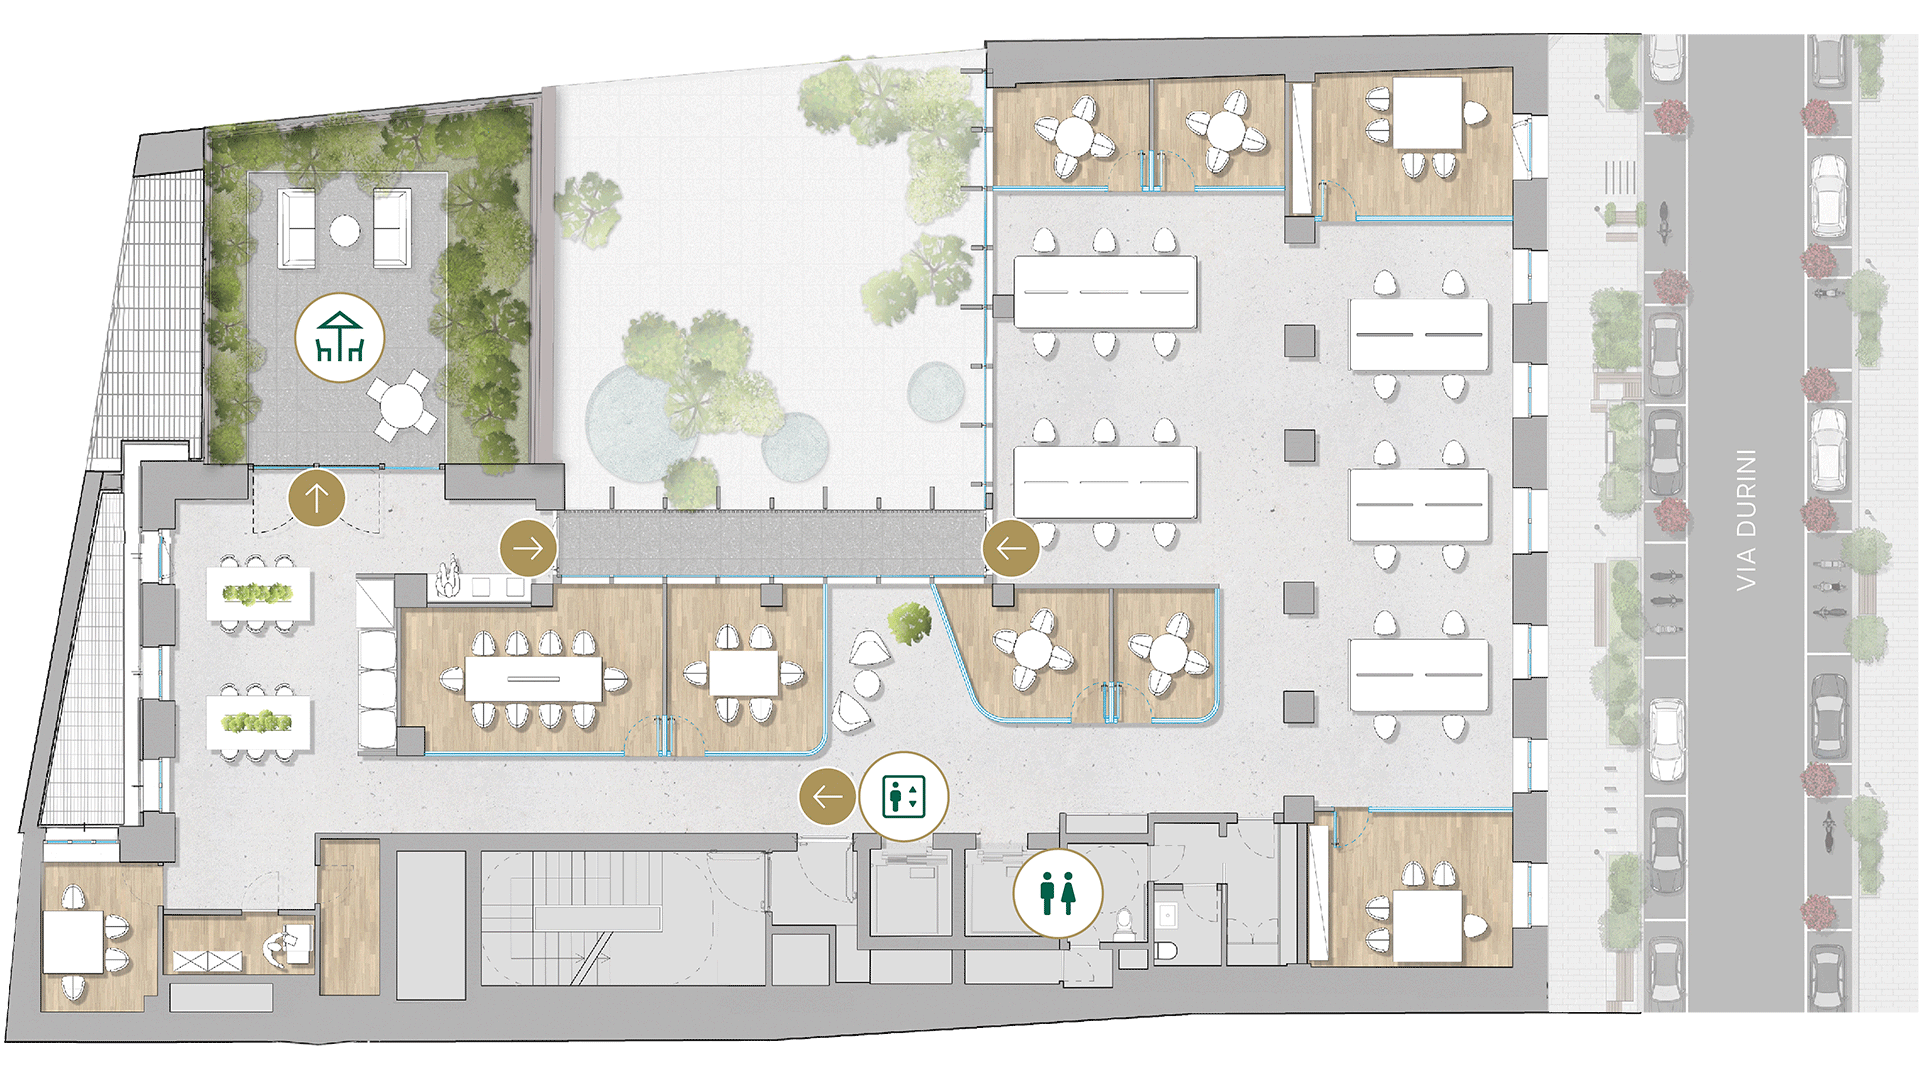
Office
XX sqm
retail
XX sqm
total
XX sqm
max. occupancy
XX
- ELEVATORS
- TERRACE/LODGE
- TOILETS
Second Floor|OFFICE|527 SQM
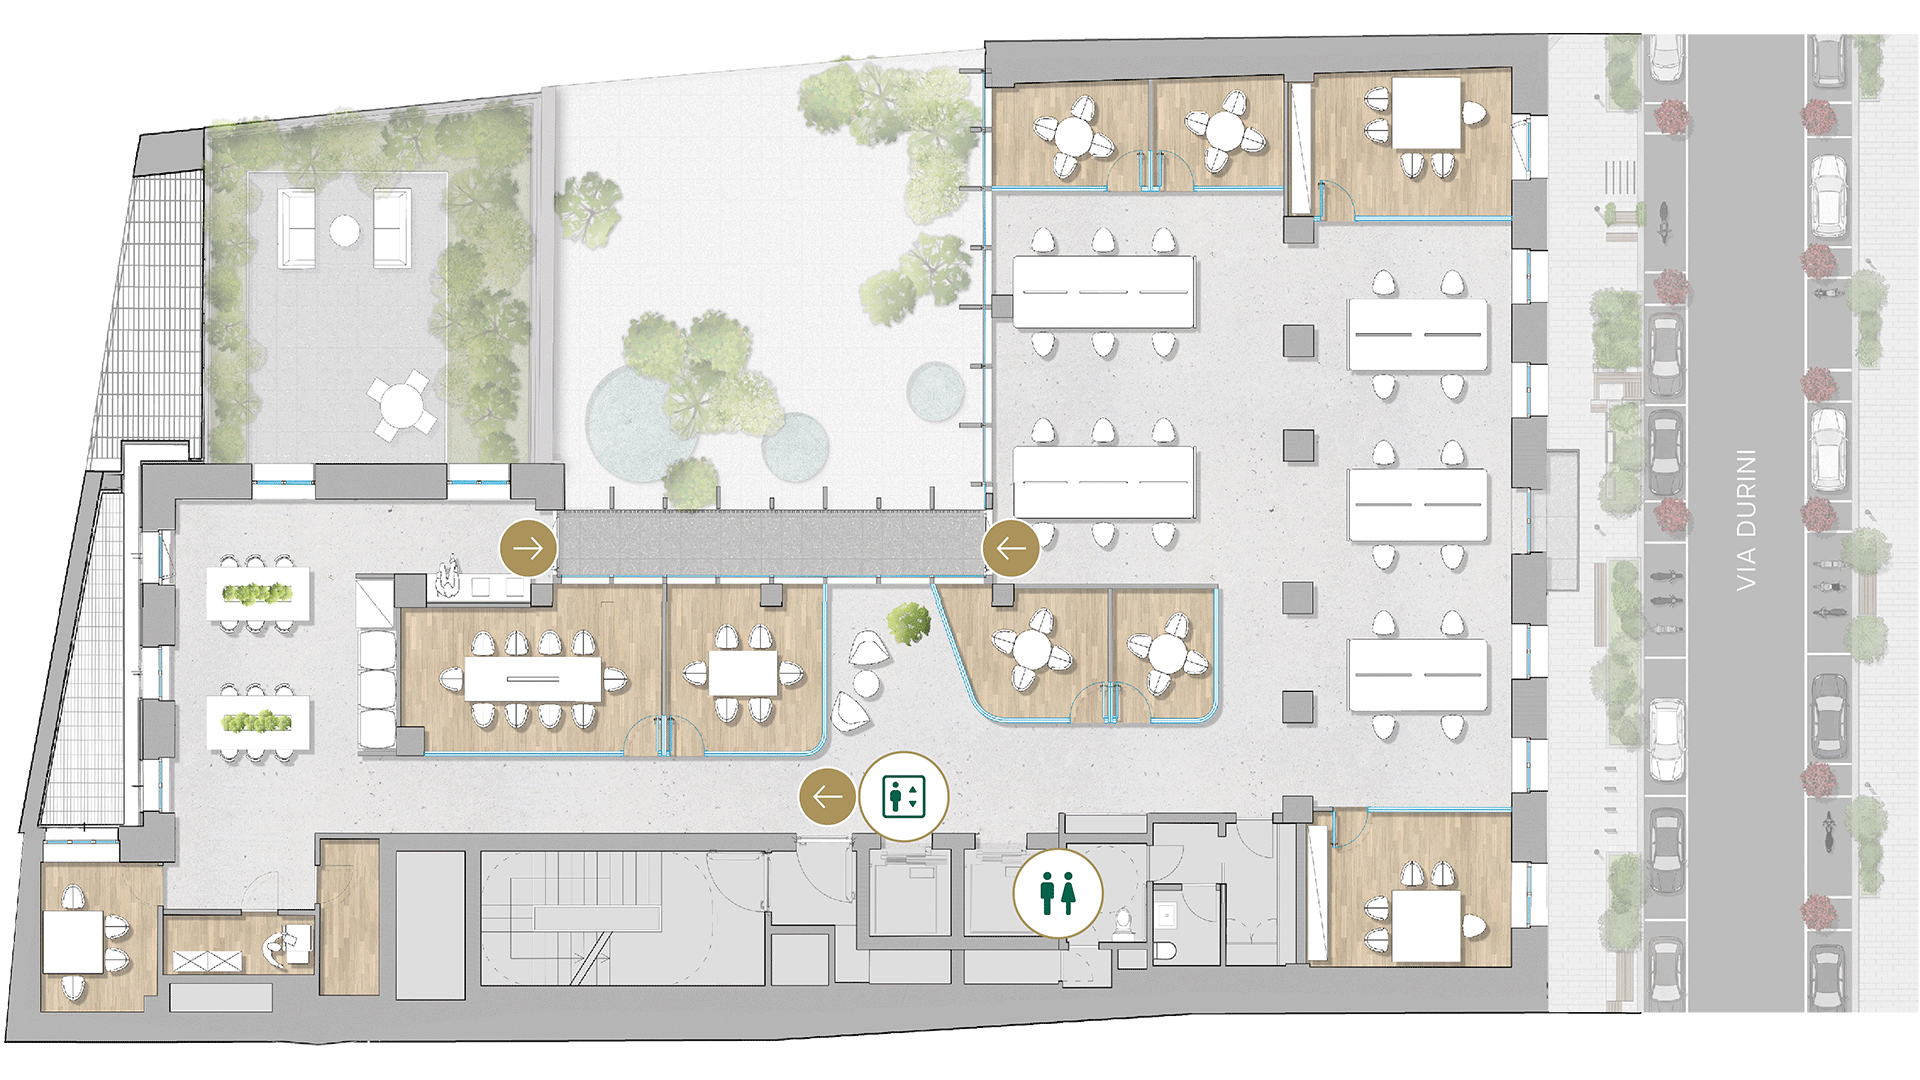
Office
XX sqm
retail
XX sqm
total
XX sqm
max. occupancy
XX
- ELEVATORS
- TOILETS
Third Floor|OFFICE|527 SQM
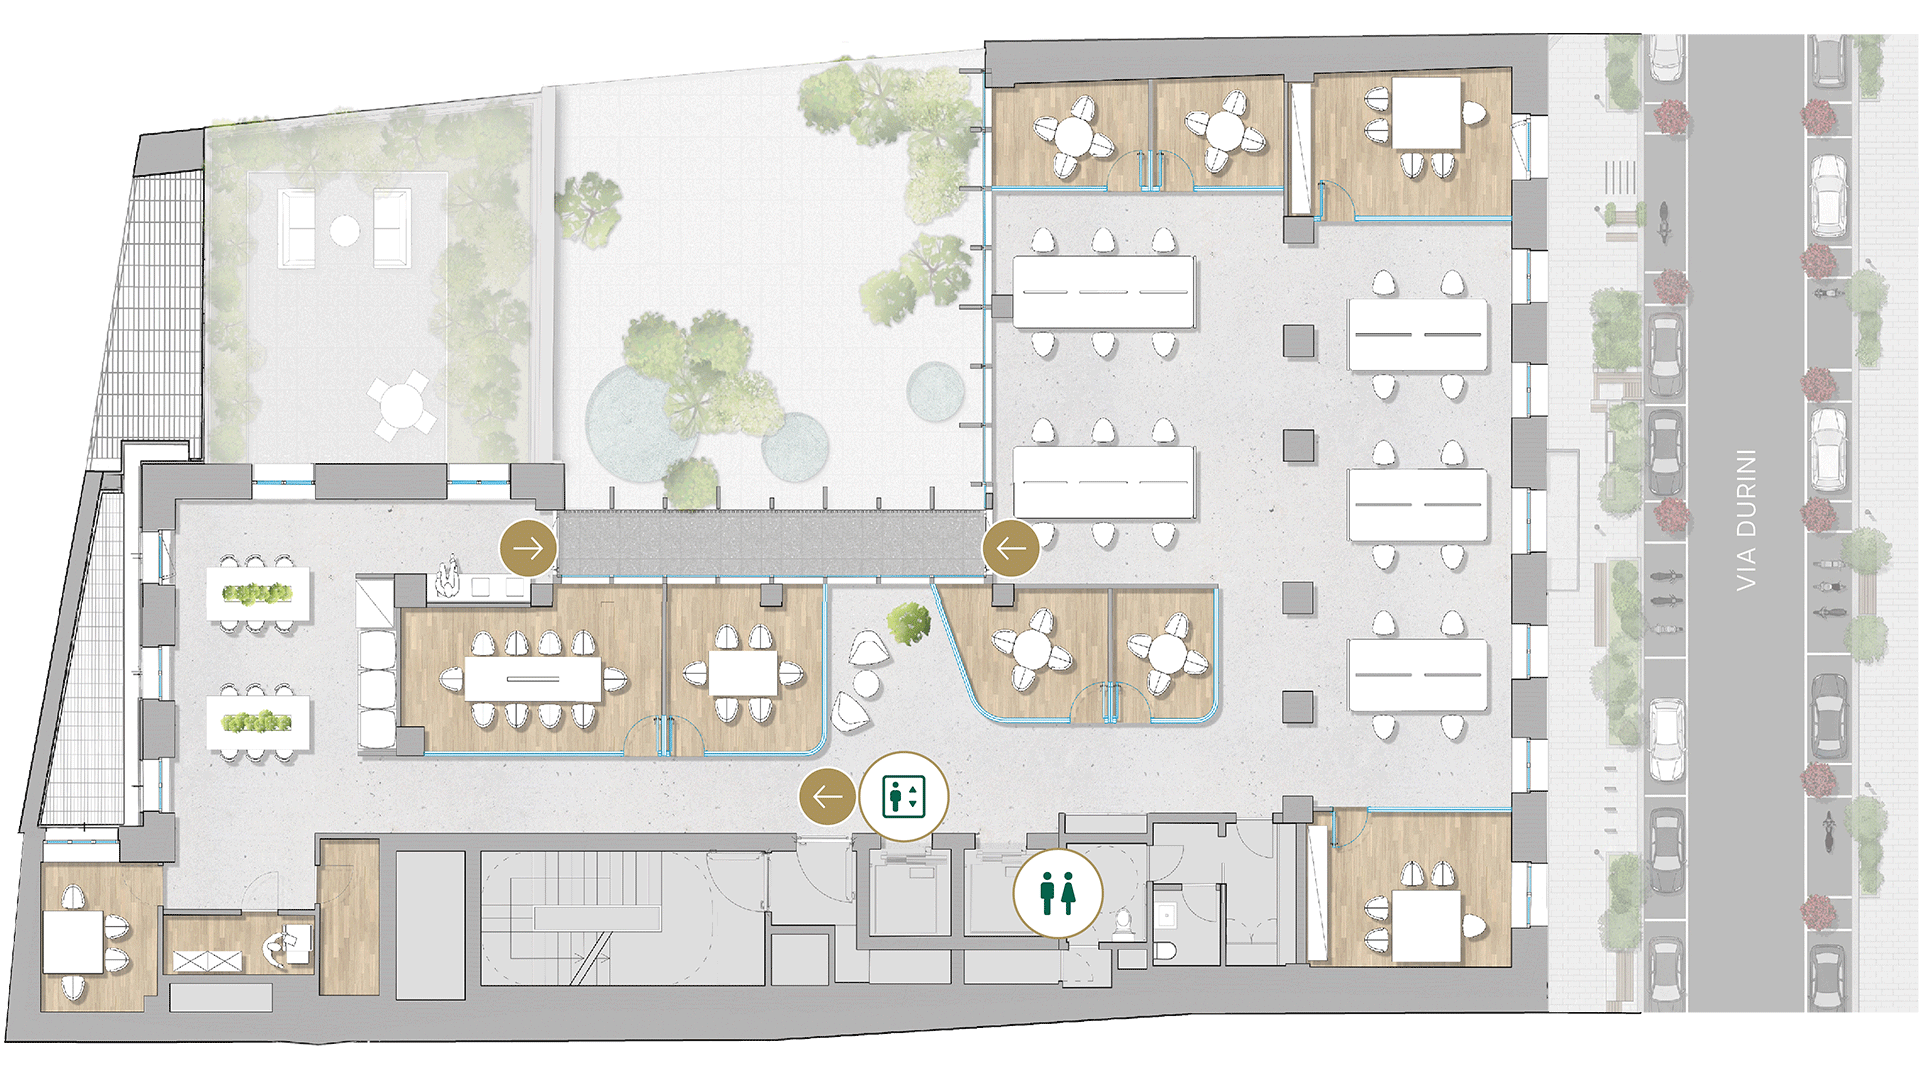
Office
XX sqm
retail
XX sqm
total
XX sqm
max. occupancy
XX
- ELEVATORS
- TOILETS
Fourth Floor|OFFICE|527 SQM
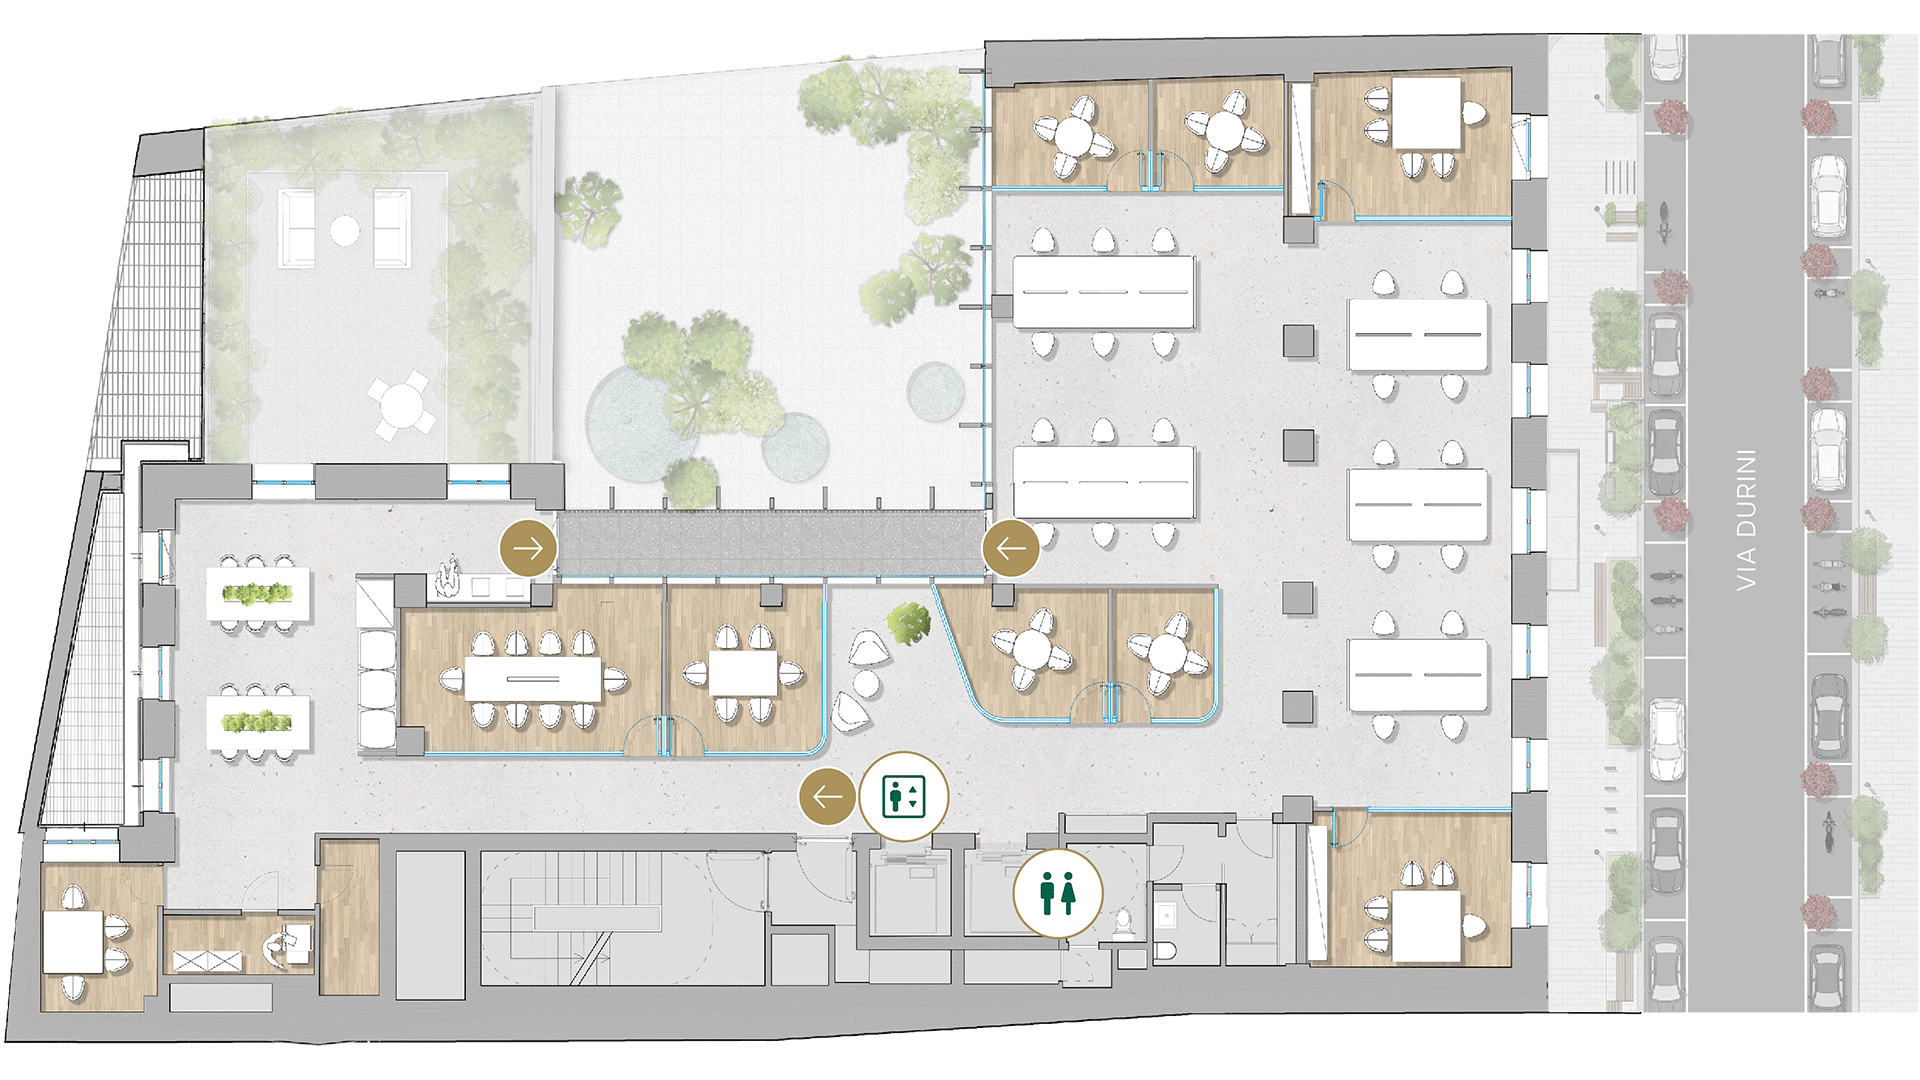
Office
XX sqm
retail
XX sqm
total
XX sqm
max. occupancy
XX
- ELEVATORS
- TOILETS
Fifth Floor|Office/lodge|527 SQM
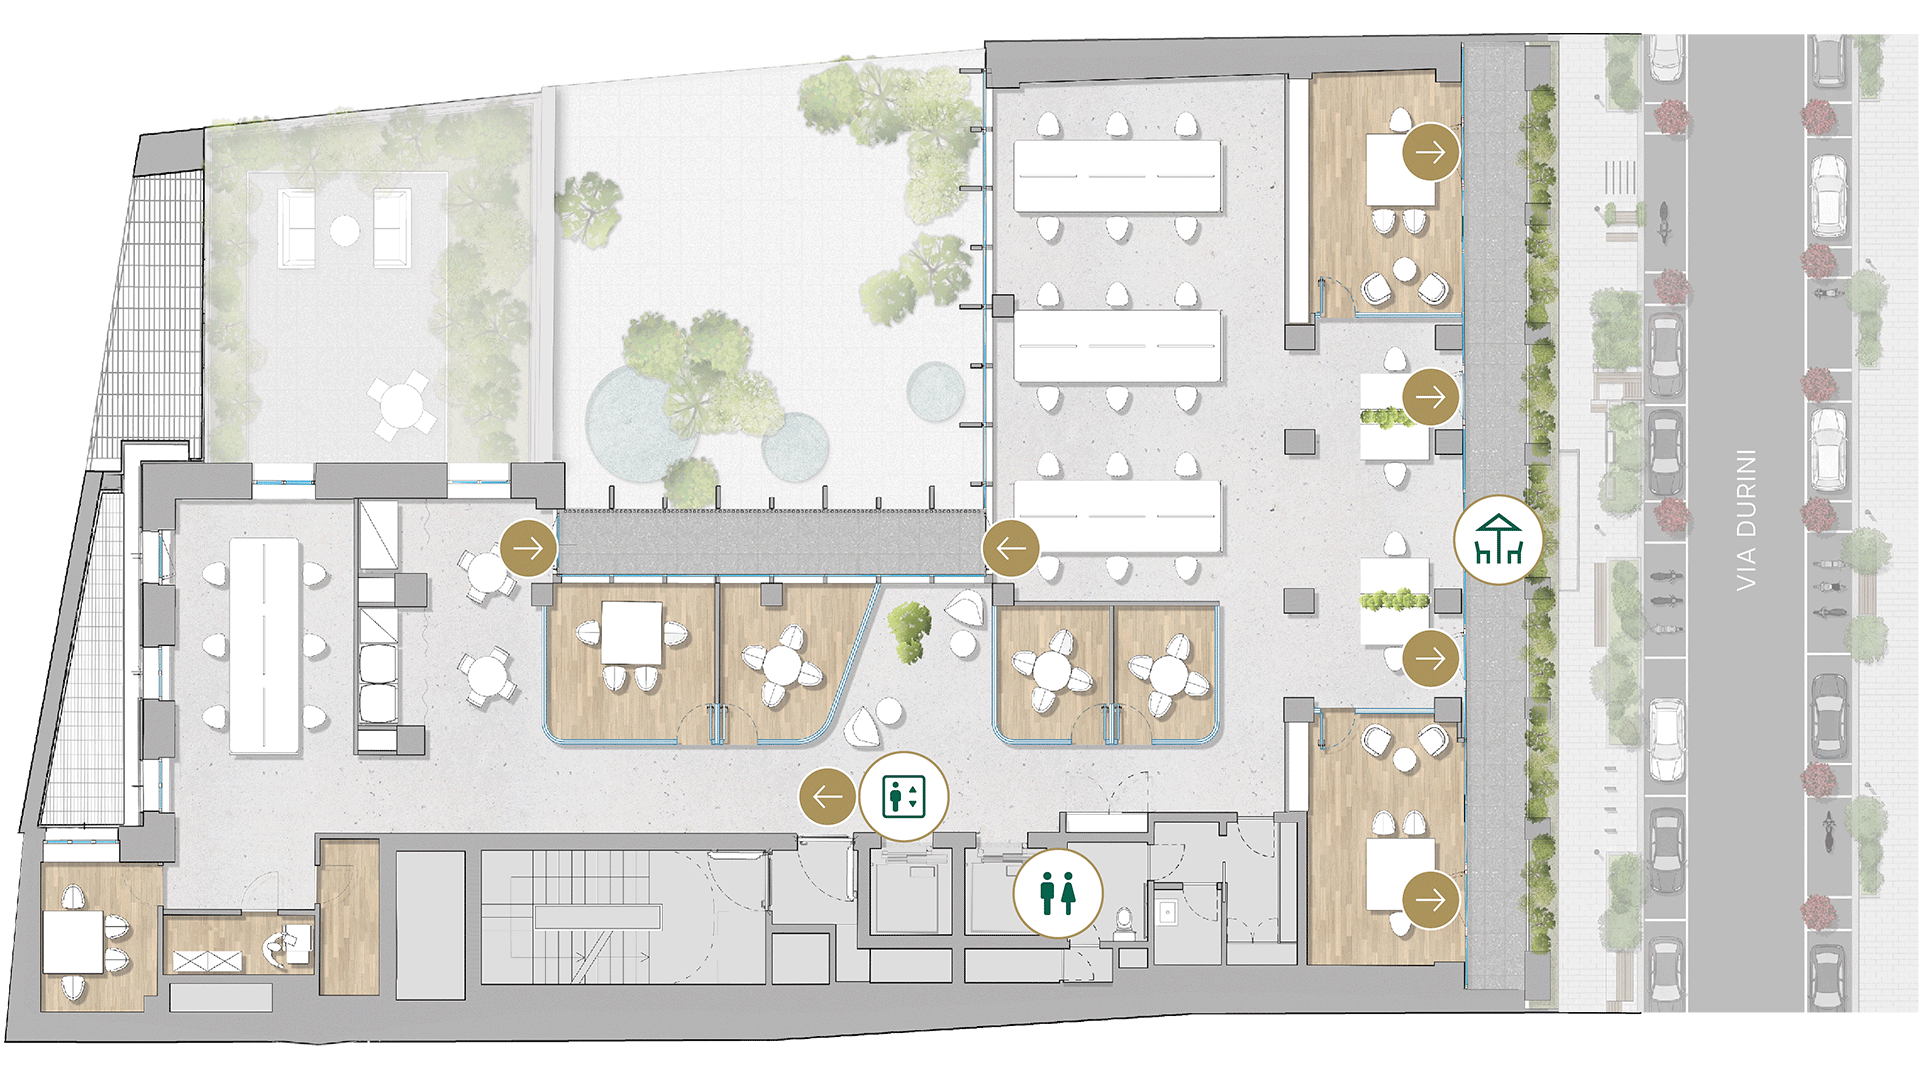
Office
XX sqm
retail
XX sqm
total
XX sqm
max. occupancy
XX
- ELEVATORS
- TERRACE/LODGE
- TOILETS
Sixth Floor - Corporate|Office/lodge|486 SQM
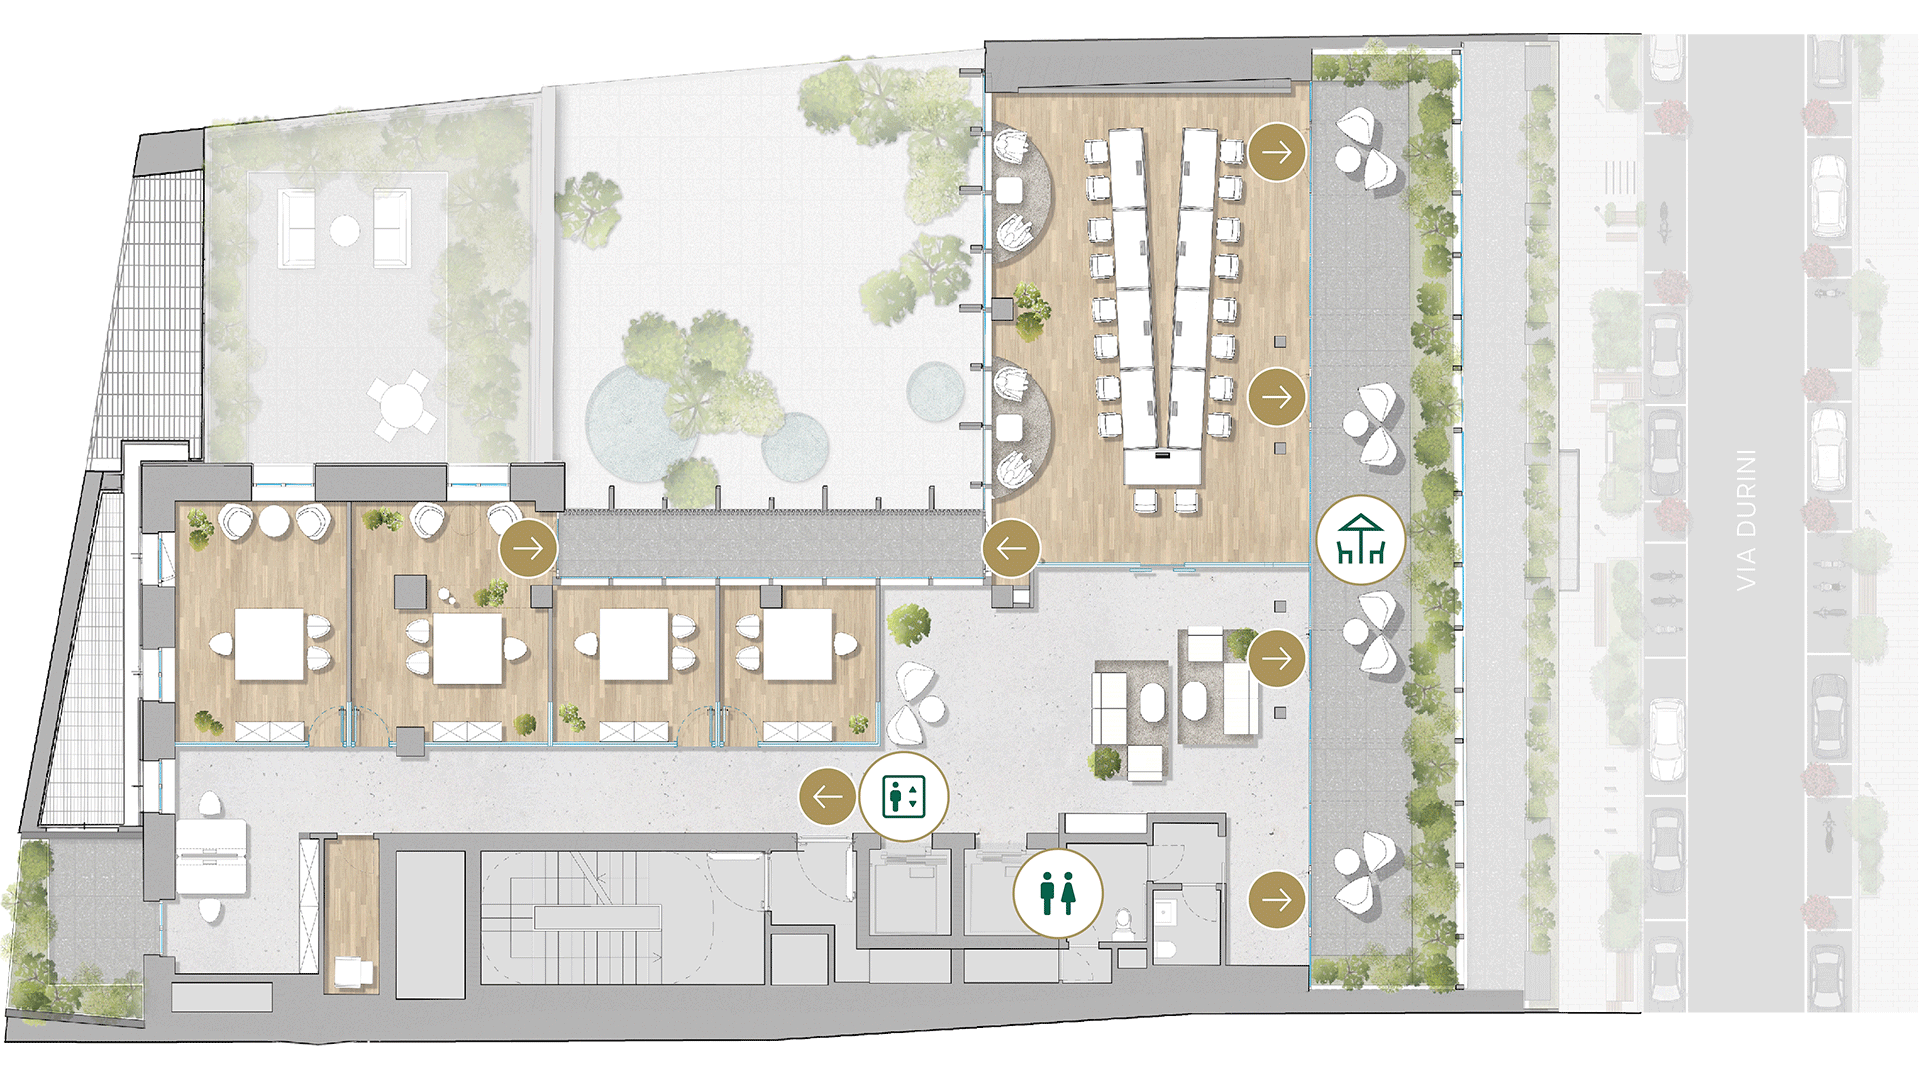
Office
XX sqm
retail
XX sqm
total
XX sqm
max. occupancy
XX
- ELEVATORS
- TERRACE/LODGE
- TOILETS
Sixth Floor - Flex|Office/lodge|486 SQM
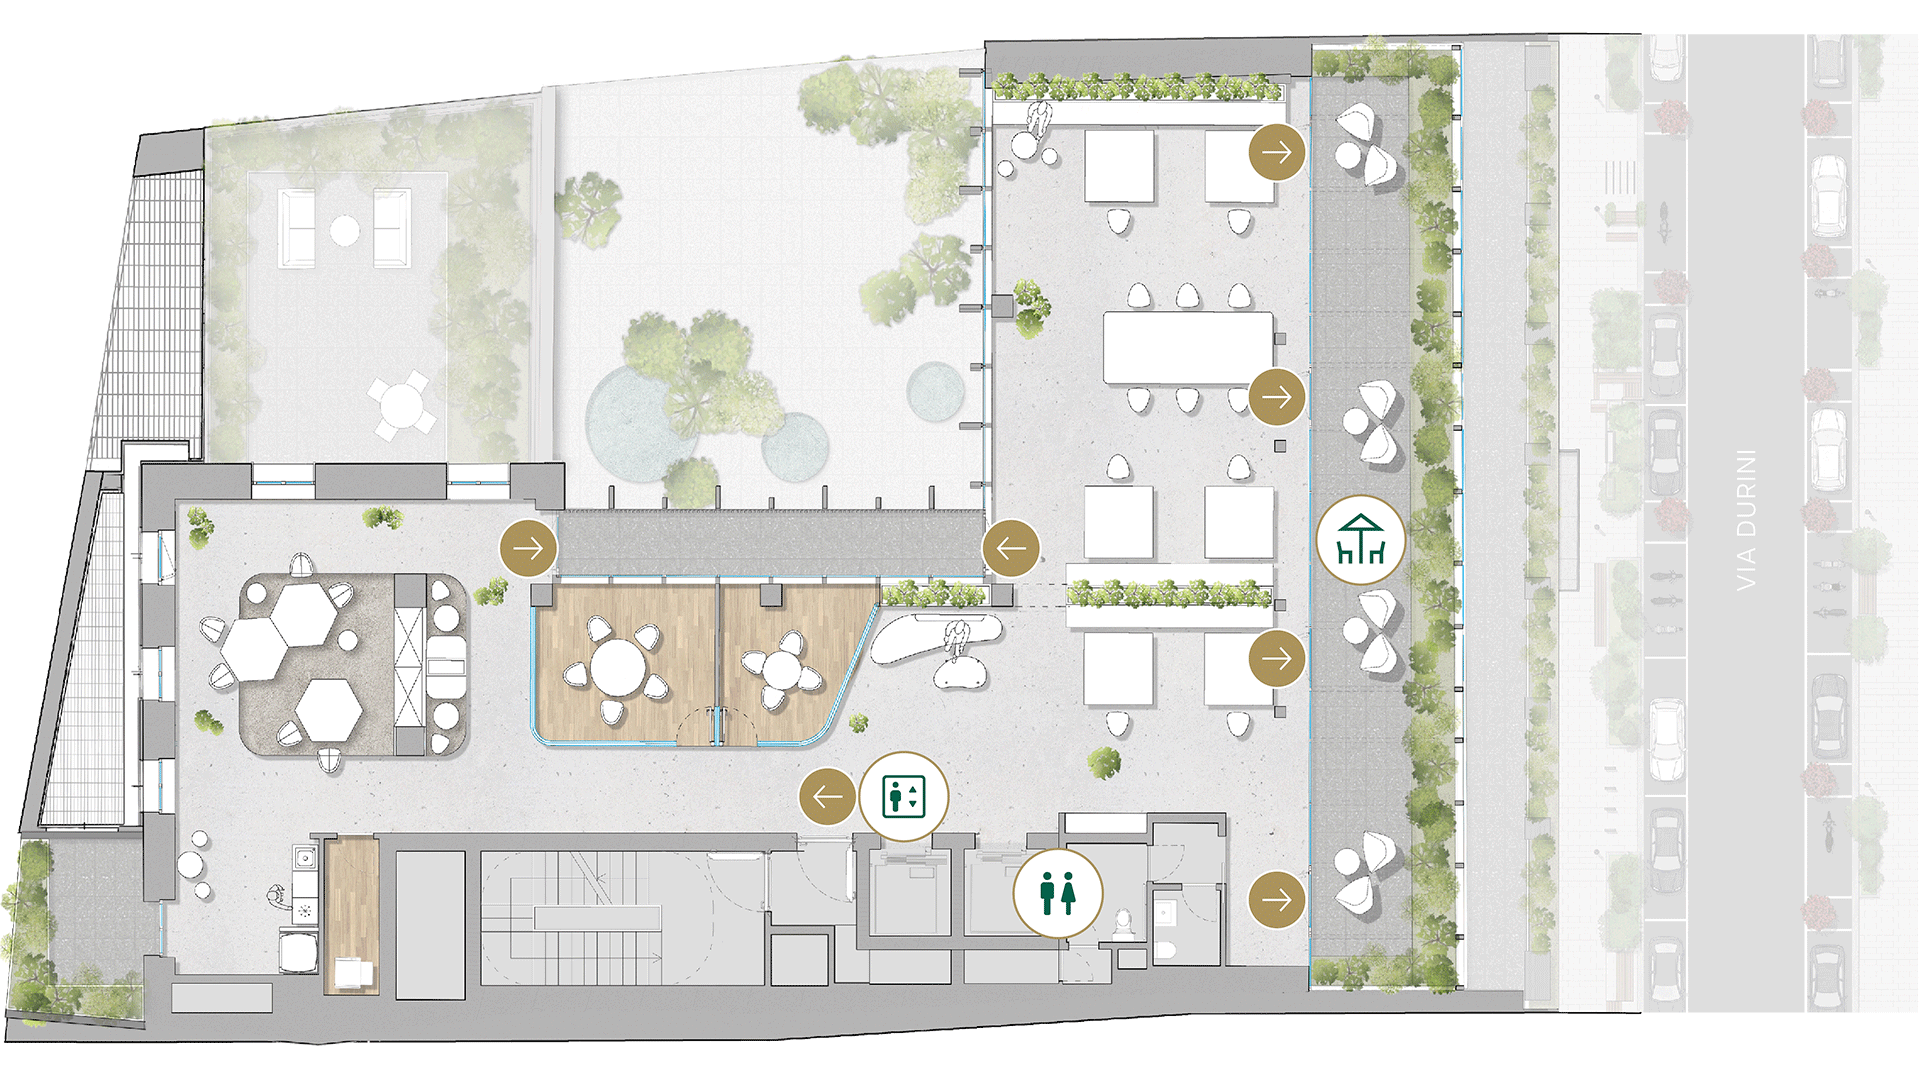
Office
XX sqm
retail
XX sqm
total
XX sqm
max. occupancy
XX
- ELEVATORS
- TERRACE/LODGE
- TOILETS
Seventh Floor - Corporate|Office/TERRACE|384 SQM
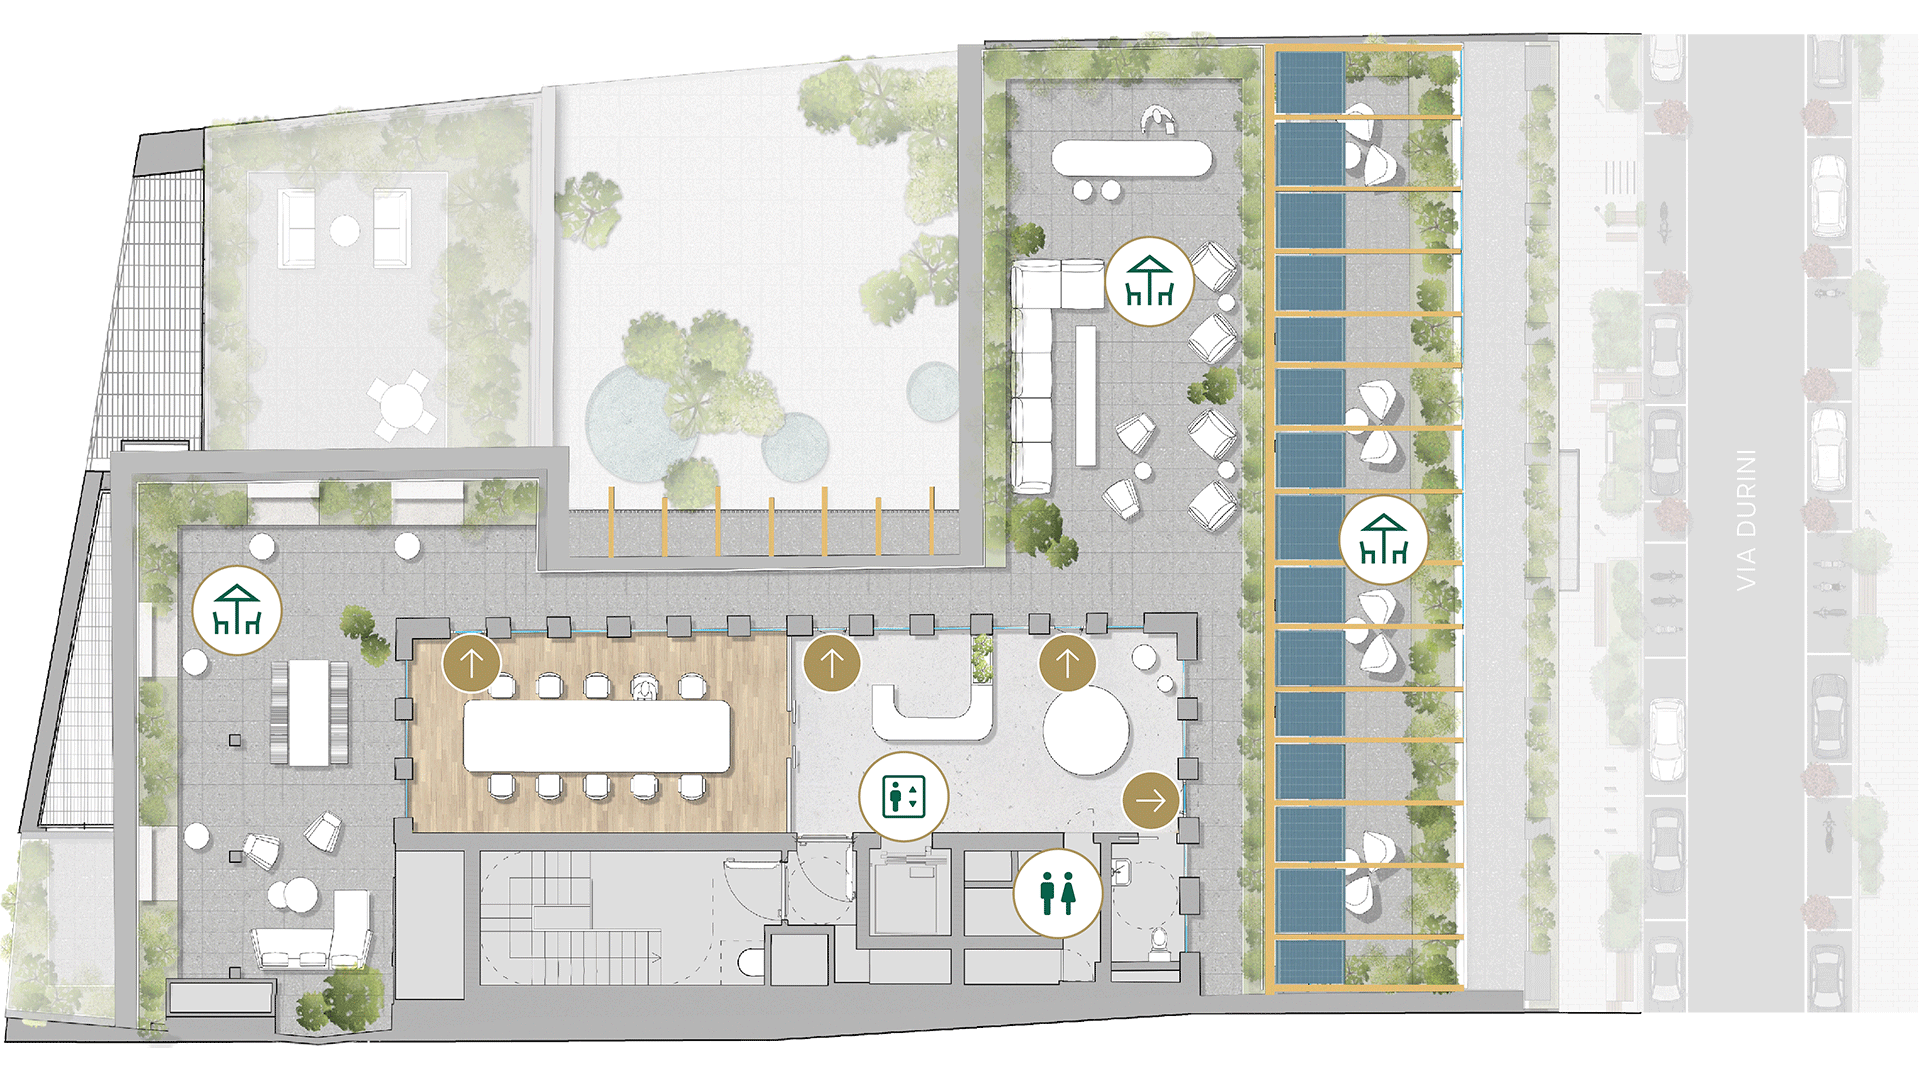
Office
XX sqm
retail
XX sqm
total
XX sqm
max. occupancy
XX
- ELEVATORS
- TERRACE/LODGE
- TOILETS
Seventh Floor - Skybar|Office/TERRACE|384 SQM
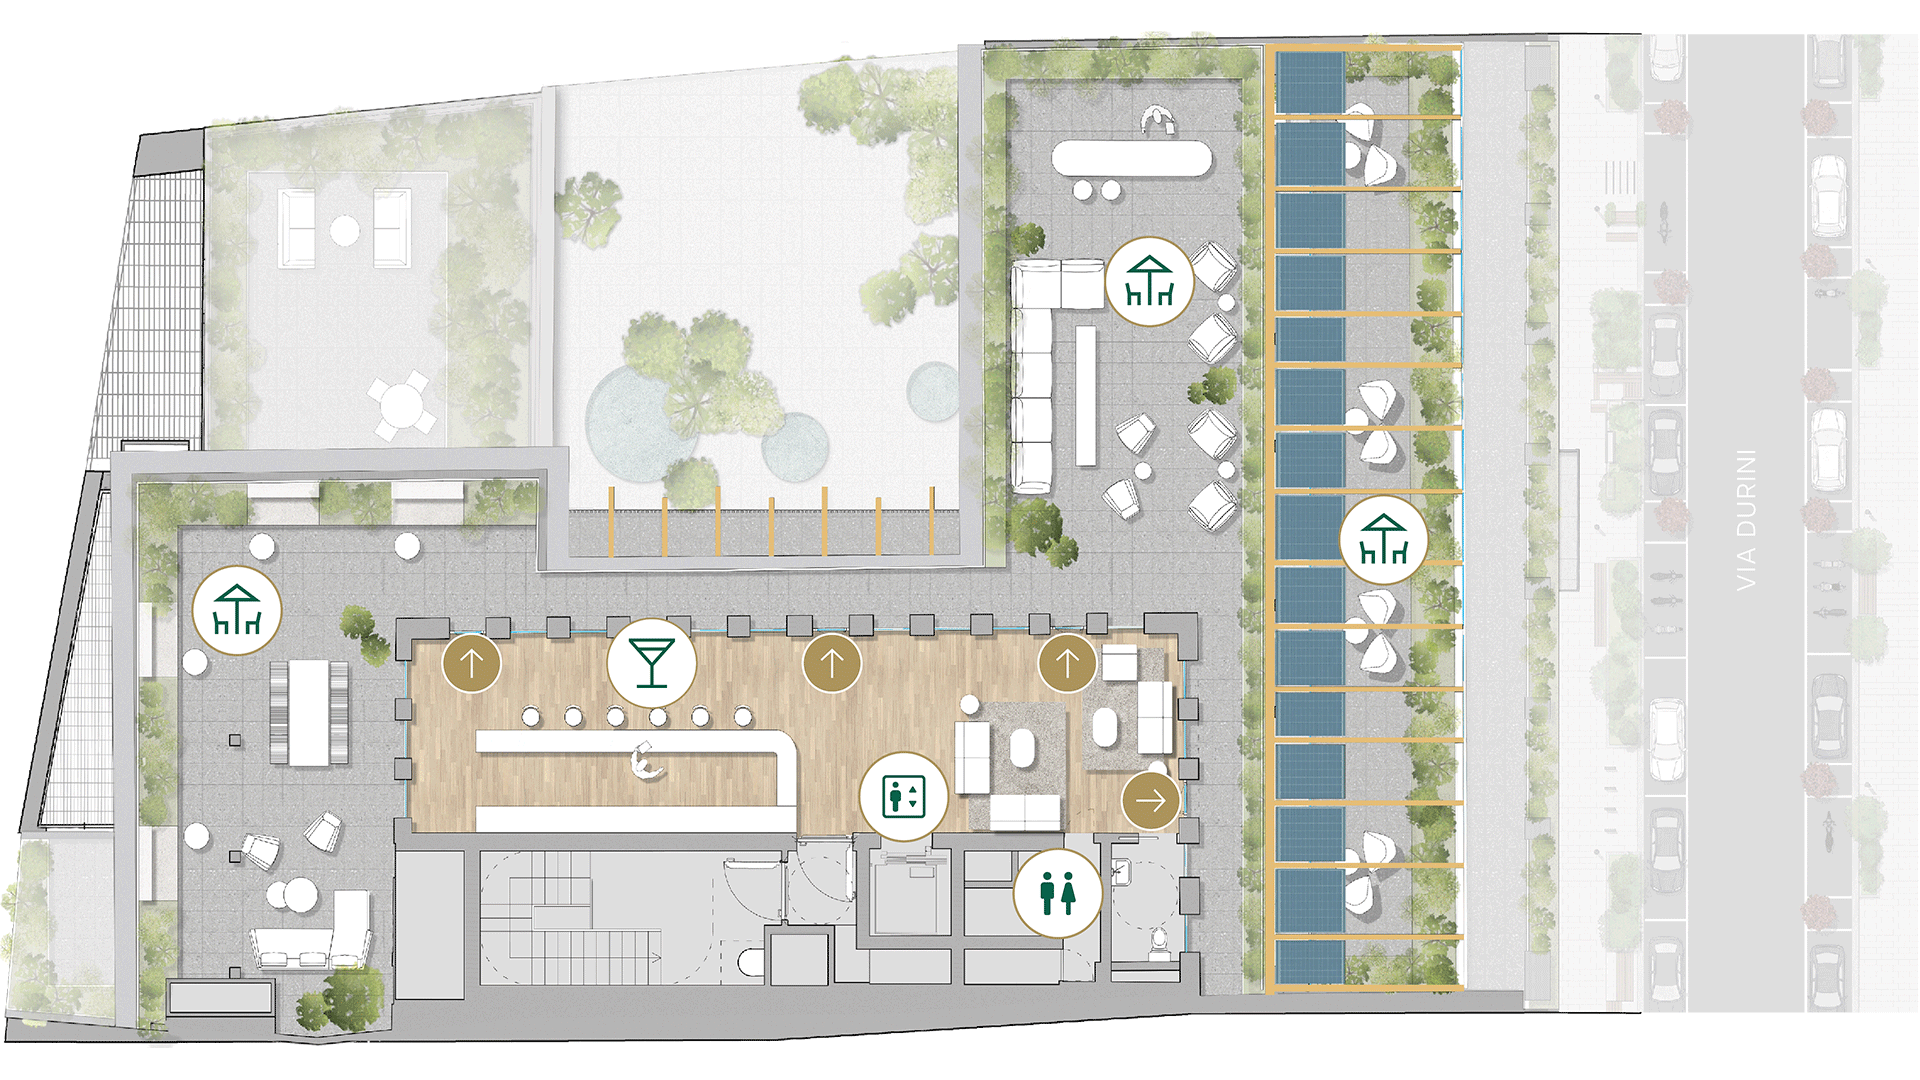
Office
XX sqm
retail
XX sqm
total
XX sqm
max. occupancy
XX
- ELEVATORS
 SKYBAR
- TERRACE/LODGE
- TOILETS
Spaces Designed
to Inspire
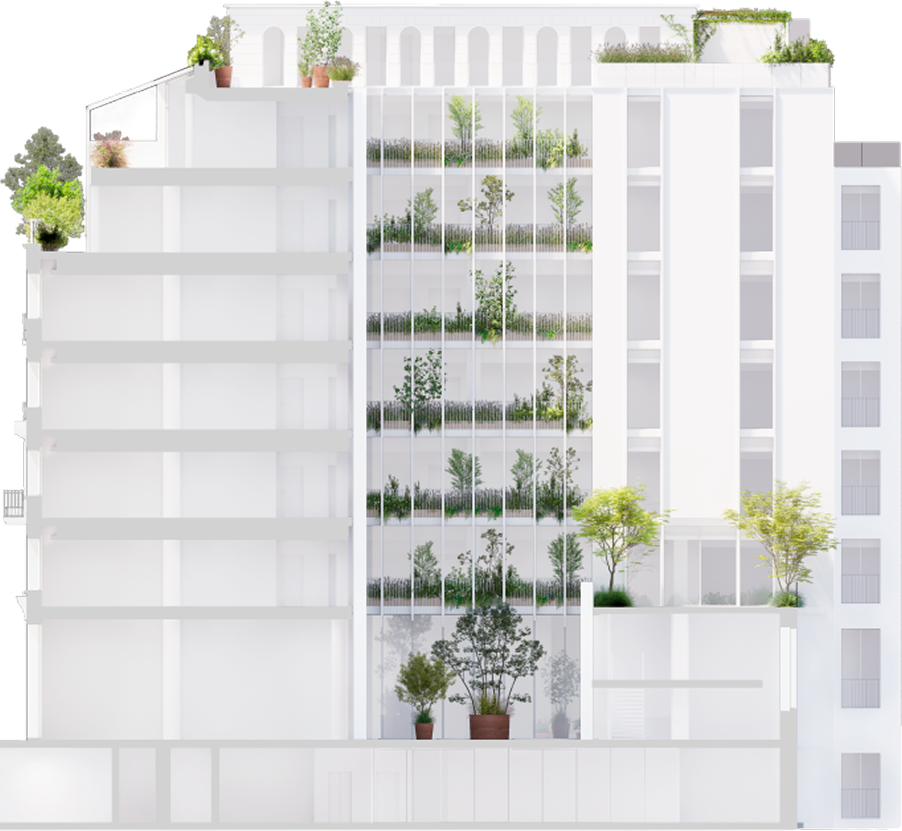
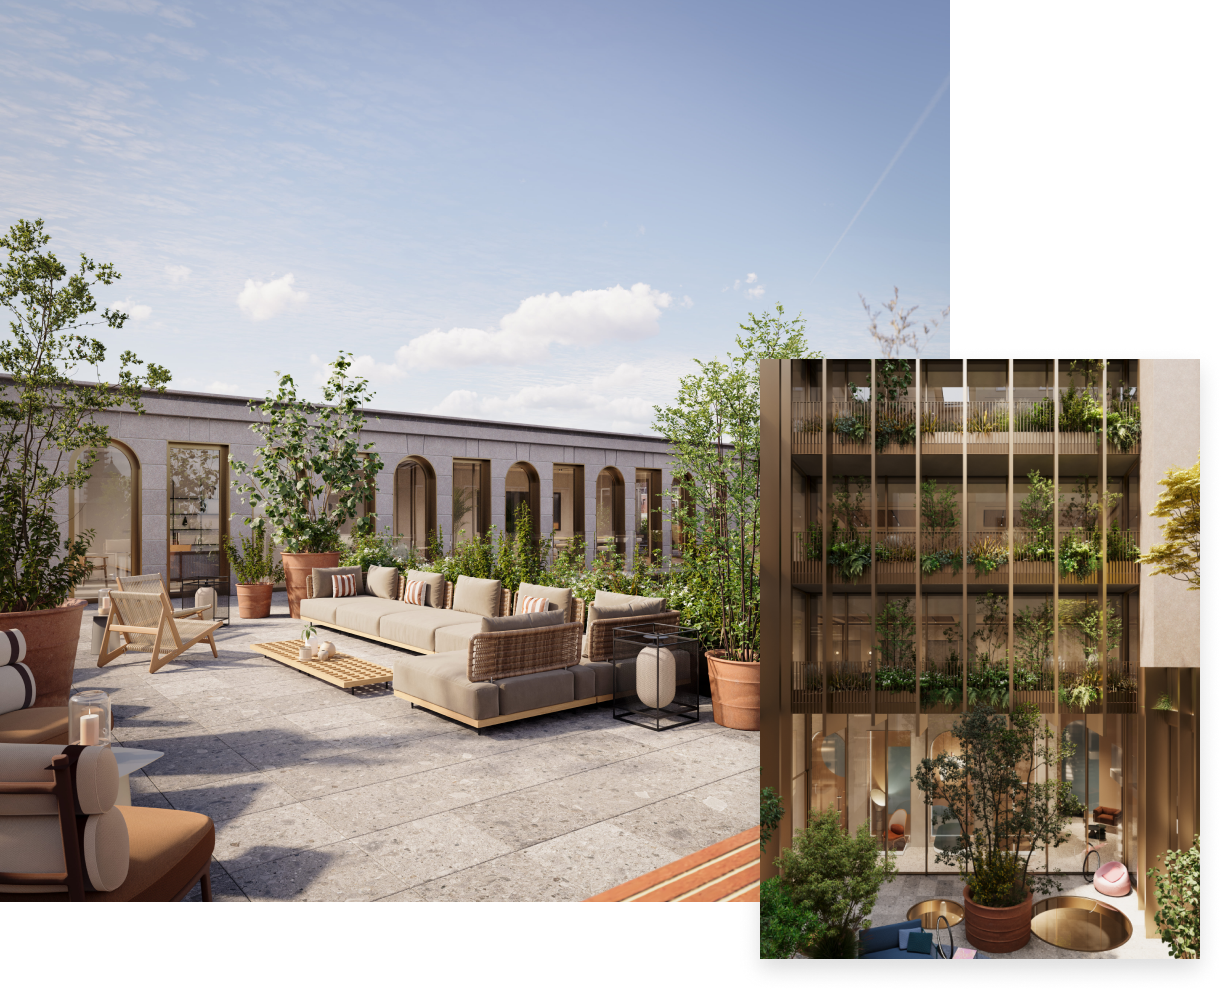
From the moment guests arrive, the building sets the tone with a state-of-the-art lobby designed by internationally renowned studio MoreySmith, where functionality and design come together to create an immediate sense of elegance and professionalism. This experience extends to the exclusive panoramic terrace, a versatile outdoor space ideal for informal meetings, corporate events, or simply taking a break while enjoying views over the city. Completing the experience is the warm and elegant indoor courtyard, where plants and flowers enhance air quality and bring a refined, contemporary touch to the surroundings.
A Retail Opportunity
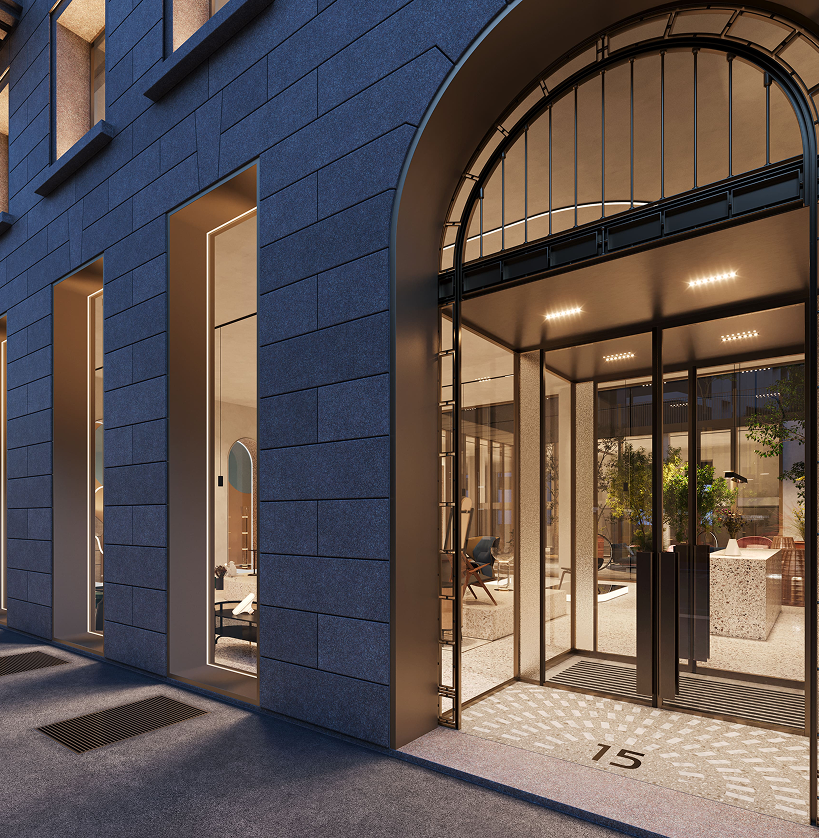
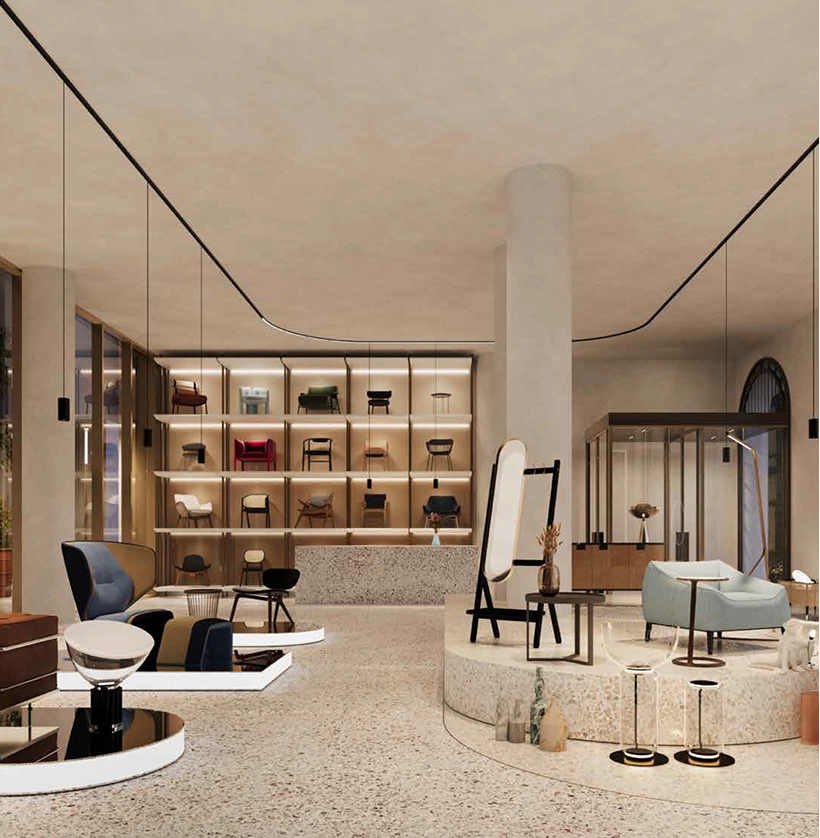
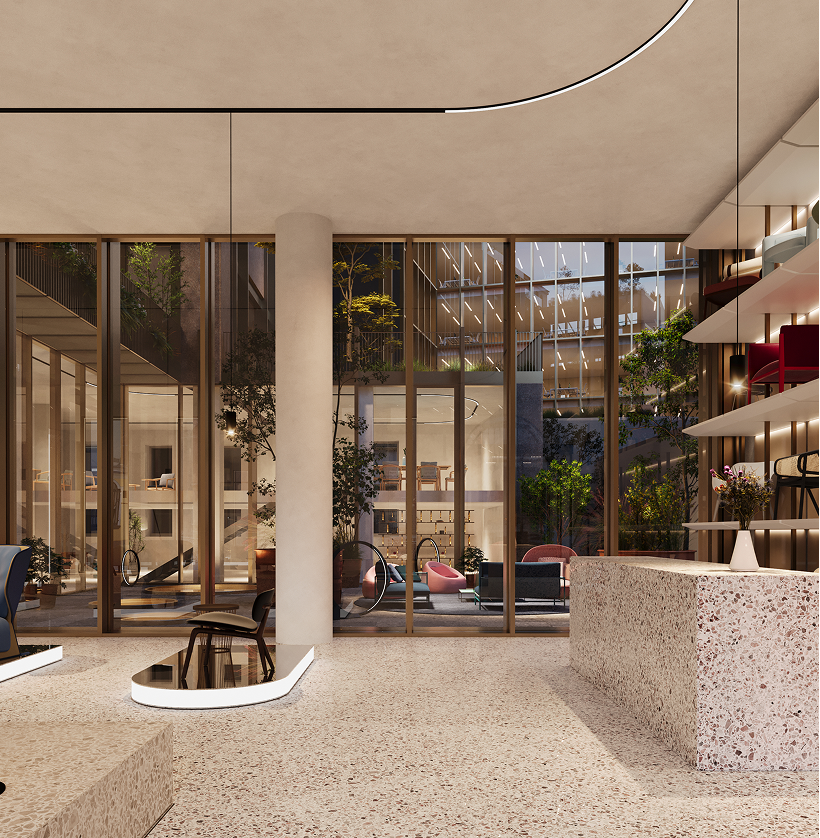
The ground-floor retail spaces are among Durini 15’s most distinctive features. Strategically located in the heart of the bustling city center, they offer the perfect setting to maximize brand visibility. A new space with endless appeal and opportunities.
Contesto
Context
Al centro della cultura milanese
At the centre of the culture of Milan